
Rental terms
- Rent
- PLN 3 000/month until the completion of the redevelopment of Przybylskiego Street, and PLN 5 000/month once the works are complete
- Water
- as per sub-meter readings
- Electricity and gas
- under the tenant’s individual contracts with the suppliers. Based on previous bills, the approximate costs were around PLN 550/month for electricity and around PLN 330/month for gas
- Property tax
- payable together with the rent. The annual tax amounts to PLN 3 970 for the building and PLN 448,90 for the land: approx. PLN 368,24 per month
- Estimated monthly cost
- Approx. PLN 4 250 + water until the completion of the redevelopment of Przybylskiego Street. Once the works are complete, approx. PLN 6 250 + water. This estimate is based on previous electricity and gas bills.
- Invoice from the landlord
- The landlord is a private individual. They issue an invoice covering the rent, a property tax refund and the water bill.
Property description
Whether you run an online shop, sell home furnishings or are looking for premises for a service centre, on Jakuba Przybylskiego Street in Swarzędz you can combine customer service, stock storage and order fulfilment all under one roof.
A single-storey unit with a floor area of 118,95 m² is available to let, along with a paved area in front of the entrance. The
building and the paved area together cover approximately 350 m².
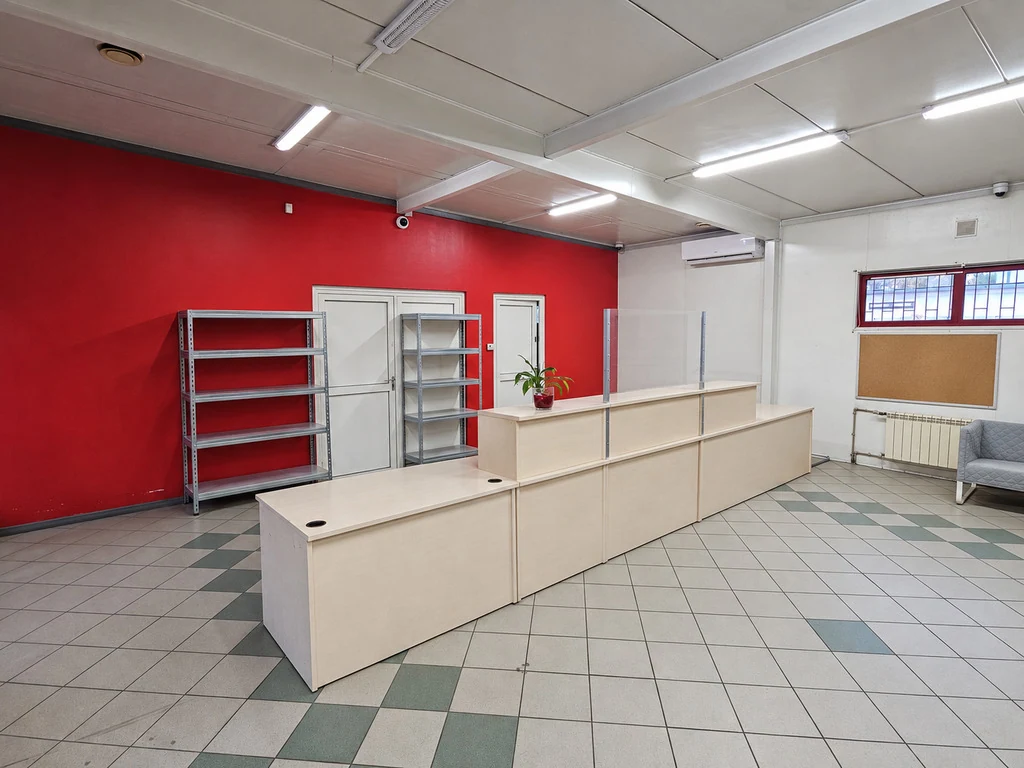
The main room measures 78,60 m². You can use it as a showroom, a sales area or a collection point for orders.
A separate warehouse measuring 24,87m² has wide, double-leaf doors leading directly onto the forecourt, allowing deliveries to be received away from the customer service area.
The forecourt provides space for customer parking and unloading. The layout is complemented by staff facilities and a toilet with a shower. The premises will be handed over unfurnished. The counters and other movable fixtures shown in the photographs will be removed.
The layout is particularly well-suited to an online shop with a collection point, a furniture or interior design showroom, a shop selling tools and installation equipment, or a bicycle or power tool repair service.
In each of these cases, the front area can be used for meetings with customers, whilst the separate back area can be used for work, packing or storage.
Fibre-optic internet via the Fiberhost network is available.
The local council plans to complete the redevelopment of the street on 13 January 2028. The project will include a new carriageway, pavements, a cycle path and parking spaces.
Please feel free to view the premises.
A single-storey unit with a floor area of 118,95 m² is available to let, along with a paved area in front of the entrance. The
building and the paved area together cover approximately 350 m².
The main room measures 78,60 m². You can use it as a showroom, a sales area or a collection point for orders.
A separate warehouse measuring 24,87m² has wide, double-leaf doors leading directly onto the forecourt, allowing deliveries to be received away from the customer service area.
The forecourt provides space for customer parking and unloading. The layout is complemented by staff facilities and a toilet with a shower. The premises will be handed over unfurnished. The counters and other movable fixtures shown in the photographs will be removed.
The layout is particularly well-suited to an online shop with a collection point, a furniture or interior design showroom, a shop selling tools and installation equipment, or a bicycle or power tool repair service.
In each of these cases, the front area can be used for meetings with customers, whilst the separate back area can be used for work, packing or storage.
Fibre-optic internet via the Fiberhost network is available.
The local council plans to complete the redevelopment of the street on 13 January 2028. The project will include a new carriageway, pavements, a cycle path and parking spaces.
Please feel free to view the premises.

