
Property description
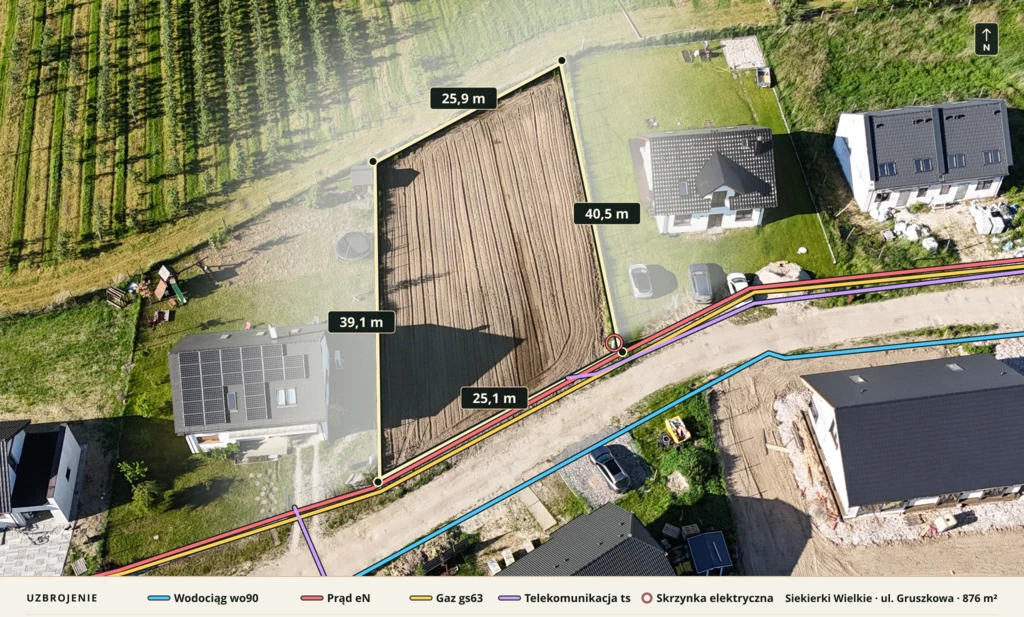
A plot of land measuring 876 m² is for sale on Gruszkowa Street in Siekierki Wielkie, in the municipality of Kostrzyn.
There are detached houses on both sides, whilst behind the rear boundary of the plot lies an open, undeveloped area with rows of trees. The frontage, approximately 25 metres wide, offers flexibility in choosing a house design and planning the driveway.
The plot and access
The plot is undeveloped. It measures approximately 25,1 metres along Gruszkowa Street, 25,9 metres at the rear, and the sides measure approximately 39,1 metres and 40,5 metres.
Access is via Gruszkowa and Brzoskwiniowa Streets to Łąkowa Street, a local road. The land register records a right of way for pedestrians and vehicles, as well as the right to install and maintain utility services.
Intended use and development
parameters The entire plot is situated within zone 19MN, designated for detached single-family housing in the plan adopted by Resolution No. XXXII/290/2026 of the Kostrzyn Municipal Council of 26 October 2026.
At the front, it adjoins an internal road designated 16KDW.
Utilities
: Within the road right-of-way adjacent to the plot run the 90 water main, the eN electricity network and the ‘gs63’ gas pipeline. There is also a telecommunications network at the front of the plot, and an electrical box is located at the front right-hand corner.
No mains sewerage system. The approved plan provides for water supply from the mains and discharge of waste water into the mains sewerage system; until this is implemented, a watertight septic tank is permitted.
Neighbourhood
: The Dino supermarket on Poznańska Street is approximately 1,2 km away, the primary school on Stanisława Karalusa Street is approximately 2,4 km away, and the nursery school on Szkolna Street is approximately 2,6 km away. These are approximate distances by road from the plot.
The Paczkowo / Polna bus stop, from which bus number 486 runs towards Swarzędz, is situated approximately 1,2 km from the plot. The Paczkowo railway station is approximately 1,7 km away by road. Trains depart from here to destinations including Poznań Główny and Kostrzyn Wielkopolski.
Sale price: PLN 289 000 · approx. PLN 330/m²
You are welcome to view the plot.
There are detached houses on both sides, whilst behind the rear boundary of the plot lies an open, undeveloped area with rows of trees. The frontage, approximately 25 metres wide, offers flexibility in choosing a house design and planning the driveway.
The plot and access
The plot is undeveloped. It measures approximately 25,1 metres along Gruszkowa Street, 25,9 metres at the rear, and the sides measure approximately 39,1 metres and 40,5 metres.
Access is via Gruszkowa and Brzoskwiniowa Streets to Łąkowa Street, a local road. The land register records a right of way for pedestrians and vehicles, as well as the right to install and maintain utility services.
Intended use and development
parameters The entire plot is situated within zone 19MN, designated for detached single-family housing in the plan adopted by Resolution No. XXXII/290/2026 of the Kostrzyn Municipal Council of 26 October 2026.
At the front, it adjoins an internal road designated 16KDW.
- House and ancillary buildings — a detached single-family house. The plan also permits a garage, a utility building, a combined garage and utility building, and a carport.
- Building coverage — max. 30 per cent, i.e. 262,8 m² for a plot area of 876 m². A minimum of 55 per cent, i.e. 481,8 m², must be biologically active area.
- Height and storeys — the house may be up to 9 metres high and have a maximum of two above-ground storeys, including a usable loft. An ancillary building may have one storey and be up to 5,5m high; a carport up to 4m; and other structures, other than buildings, up to 10m.
- Roof — gable or hipped, with the pitch of the main slopes between 20° and 45°. A flat roof with a pitch of 0–12° is permitted above the garage section within the main building and on the ancillary building.
- Building density — above-ground 0,02–0,60, maximum total 0,90. The plan permits underground storeys.
- Building line — fixed, approx. 6–7 m from the front. Elements specified in the resolution, including the eaves and external stairs, may project up to 1,5 m beyond the line, subject to other regulations.
- Parking — a minimum of two parking spaces per residential unit.
Utilities
: Within the road right-of-way adjacent to the plot run the 90 water main, the eN electricity network and the ‘gs63’ gas pipeline. There is also a telecommunications network at the front of the plot, and an electrical box is located at the front right-hand corner.
No mains sewerage system. The approved plan provides for water supply from the mains and discharge of waste water into the mains sewerage system; until this is implemented, a watertight septic tank is permitted.
Neighbourhood
: The Dino supermarket on Poznańska Street is approximately 1,2 km away, the primary school on Stanisława Karalusa Street is approximately 2,4 km away, and the nursery school on Szkolna Street is approximately 2,6 km away. These are approximate distances by road from the plot.
The Paczkowo / Polna bus stop, from which bus number 486 runs towards Swarzędz, is situated approximately 1,2 km from the plot. The Paczkowo railway station is approximately 1,7 km away by road. Trains depart from here to destinations including Poznań Główny and Kostrzyn Wielkopolski.
Sale price: PLN 289 000 · approx. PLN 330/m²
You are welcome to view the plot.