
Property description
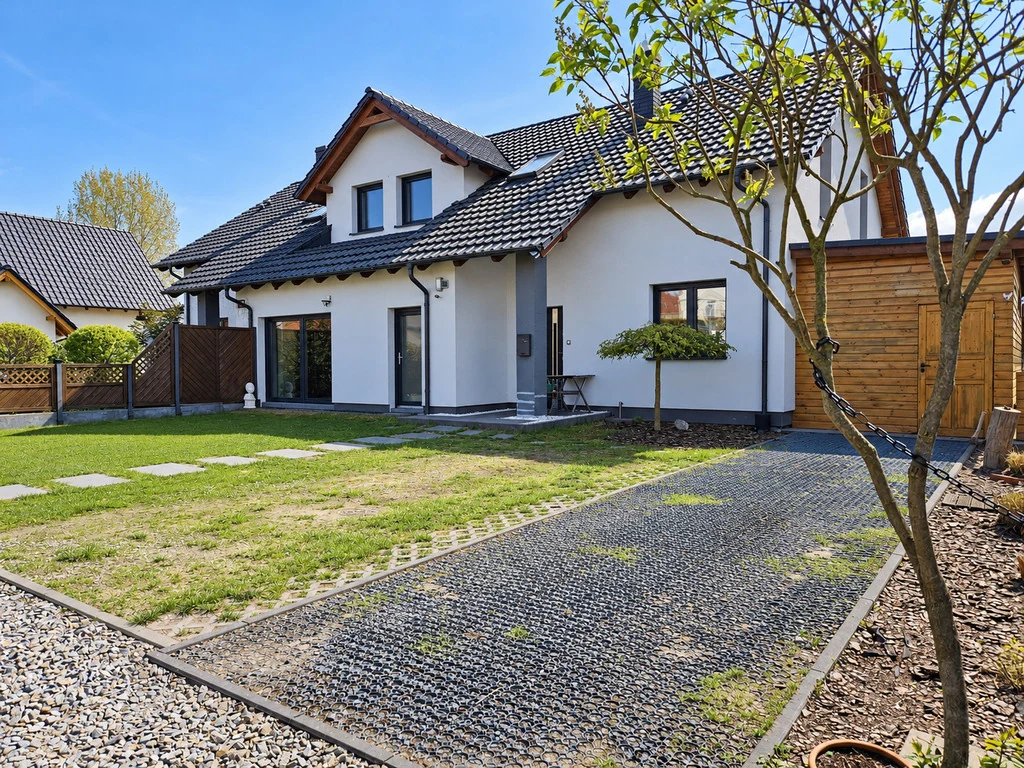
House with a garden and a separate entrance | Zalasewo, quiet cul-de-sac A single-storey semi-detached house with a converted loft is
for sale in Zalasewo — one of the most sought-after locations near Poznań.
The property is situated on a quiet, cul-de-sac, tarmac-surfaced street, ensuring peace and quiet, privacy and security.
It is an ideal choice for a family looking for a practical house with a garden, as well as for those running a business or needing additional, independent space.
Key details
Layout
Ground floor:
The ground floor of the house has been designed as a comfortable living area with direct access to the garden. It is the ideal space for everyday family life, spending time with loved ones and unwinding after work.
One of the greatest assets of this property is the additional space with a separate entrance directly from the street, measuring 34,55m², which includes an additional bathroom. This arrangement is particularly attractive for those running a business, working remotely, needing space for equipment, or wishing to separate their professional and private lives. Underfloor heating has also been fitted in this area.
First floor:
The first floor serves as the private living area for the household. The layout is highly functional — it offers several separate rooms, a large bathroom, a walk-in wardrobe and convenient access between rooms.
Standard and fittings The
house was built using high-quality materials: walls made of Porotherm ceramic blocks, wall insulation comprising 20 cm of polystyrene, ceiling insulation comprising 20 cm of PUR foam, a Meyer Holsen ceramic roof, a larch roof truss, triple-glazed windows and solid ash wood stairs.
Bamboo plank flooring has been fitted on the ground floor.
The house also features a Viessmann water-softening system and a fireplace with a water jacket and forced draught.
Garden and location The 452 m²
plot is fully landscaped.
There is a covered terrace, a wooden shed/storage area, a garden offering a sense of privacy, and several parking spaces.
Nearby you’ll find schools, nurseries, Lidl, Biedronka, the Bumerang Shopping Centre, and bus stops for services to Poznań and Swarzędz. The
journey to Poznań city centre takes around 10 minutes by car and around 15 minutes by bus.
Summary:
This is a functional house in a great location, with a well-maintained garden, solid build quality and additional space with a separate entrance. It is ideal for both families and those who wish to combine comfortable living with the opportunity to run a business.
Exclusive listing.
Please feel free to get in touch to arrange a viewing. There is the option to exchange for a flat (a studio or a two-bedroom flat).
for sale in Zalasewo — one of the most sought-after locations near Poznań.
The property is situated on a quiet, cul-de-sac, tarmac-surfaced street, ensuring peace and quiet, privacy and security.
It is an ideal choice for a family looking for a practical house with a garden, as well as for those running a business or needing additional, independent space.
Key details
- usable floor area of the house: 148,9 m²
- plot area: 452 m²
- Year of construction: 2015
- property type: semi-detached
- Legal status: in order, land registry entries free of encumbrances
- Heating: Viessmann Vitodens 222 gas boiler + water-jacketed fireplace
- fibre-optic connection, cabling for CCTV and cameras
- several parking spaces
Layout
Ground floor:
The ground floor of the house has been designed as a comfortable living area with direct access to the garden. It is the ideal space for everyday family life, spending time with loved ones and unwinding after work.
- 31,00m² living room opening onto the garden,
- kitchen 6,50m²,
- storage room 2,20 m²,
- storage cupboard 2,05 m²,
- vestibule 3,15 m²,
- utility room 4,25m²,
- toilet 2.0 m²,
- corridor 2,45m²,
One of the greatest assets of this property is the additional space with a separate entrance directly from the street, measuring 34,55m², which includes an additional bathroom. This arrangement is particularly attractive for those running a business, working remotely, needing space for equipment, or wishing to separate their professional and private lives. Underfloor heating has also been fitted in this area.
First floor:
The first floor serves as the private living area for the household. The layout is highly functional — it offers several separate rooms, a large bathroom, a walk-in wardrobe and convenient access between rooms.
- hall 10,80 m²,
- 4 x rooms: 9,10 | 8,70 | 12,50 | 18,00 m²,
- bathroom 6,70 m² with underfloor heating,
- walk-in wardrobe 4,10 m².
Standard and fittings The
house was built using high-quality materials: walls made of Porotherm ceramic blocks, wall insulation comprising 20 cm of polystyrene, ceiling insulation comprising 20 cm of PUR foam, a Meyer Holsen ceramic roof, a larch roof truss, triple-glazed windows and solid ash wood stairs.
Bamboo plank flooring has been fitted on the ground floor.
The house also features a Viessmann water-softening system and a fireplace with a water jacket and forced draught.
Garden and location The 452 m²
plot is fully landscaped.
There is a covered terrace, a wooden shed/storage area, a garden offering a sense of privacy, and several parking spaces.
Nearby you’ll find schools, nurseries, Lidl, Biedronka, the Bumerang Shopping Centre, and bus stops for services to Poznań and Swarzędz. The
journey to Poznań city centre takes around 10 minutes by car and around 15 minutes by bus.
Summary:
This is a functional house in a great location, with a well-maintained garden, solid build quality and additional space with a separate entrance. It is ideal for both families and those who wish to combine comfortable living with the opportunity to run a business.
Exclusive listing.
Please feel free to get in touch to arrange a viewing. There is the option to exchange for a flat (a studio or a two-bedroom flat).