
Property description
This property is ideal for those who are looking for something more than a standard home.
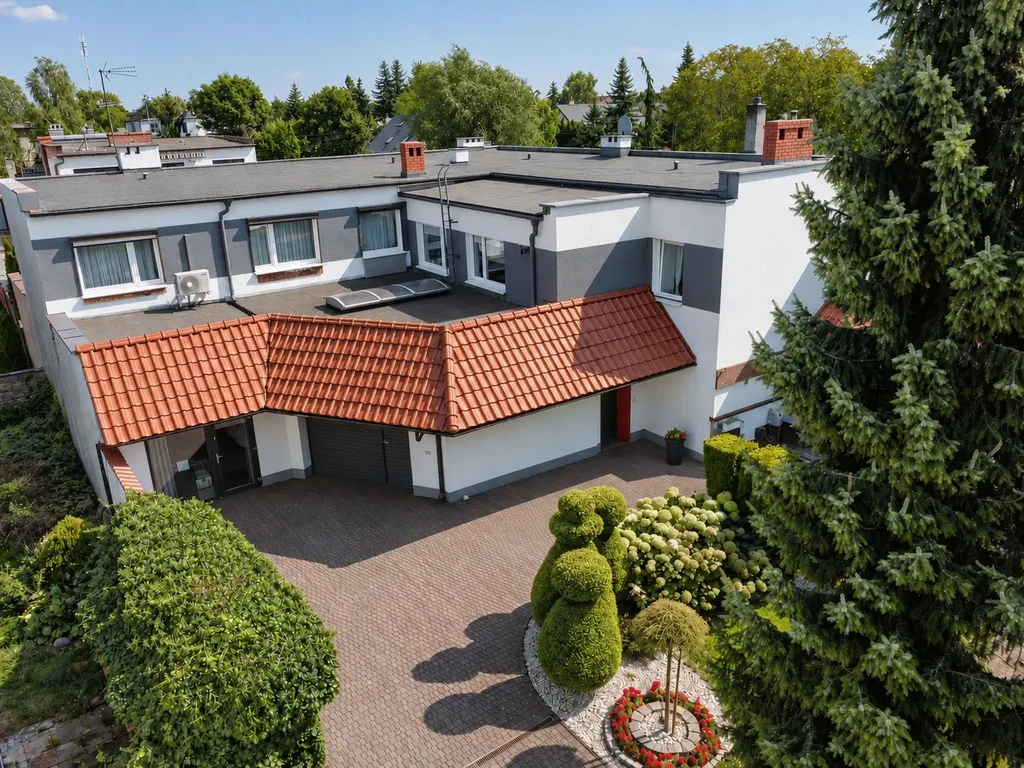
It offers 327,11m² of living space, including a large garage, a spacious living area, ample space on the ground floor and a well-maintained garden.
The house stands on a plot measuring 561 m². Its layout is well suited to a larger family, a multi-generational household, as well as to those who want extra space at home for work, hobbies, exercise or family gatherings.
The first floor features an open-plan, spacious living area.
The heart of this floor is a large living room of approximately 56 m², connected to the kitchen and dining room.
This space easily accommodates a spacious lounge area, a large dining table and a practical kitchen with plenty of built-in cupboards.
The first floor also features three separate bedrooms, a walk-in wardrobe, a large bathroom with a bath and shower, and a separate toilet.
The ground floor also offers the owners plenty of possibilities for interior design. In addition to further rooms and a second kitchen, there is a large hall measuring over 61m², which can serve as a family gathering place, a leisure area, a studio, a home office or a space for pursuing personal interests.
This floor also includes a garage measuring approximately 37m².
A major asset of this property is the garden – a mature space with long-established plantings. Topiary trees and shrubs, large conifers, hydrangeas, a pond, stone features and pathways create a place where you can truly relax.
Outside, there is also a covered seating area with a brick-built barbecue, ideal for summer gatherings and spending time with family or friends. The
house is situated on a very quiet stretch of Kórnicka Street, surrounded by detached houses. There is very little traffic here, which is an added bonus for those who value a peaceful environment and relaxing in their own garden.
The living room is fitted with air conditioning.
The house is heated by a gas boiler.
Exclusive listing.
Please come along to the viewing.
It offers 327,11m² of living space, including a large garage, a spacious living area, ample space on the ground floor and a well-maintained garden.
The house stands on a plot measuring 561 m². Its layout is well suited to a larger family, a multi-generational household, as well as to those who want extra space at home for work, hobbies, exercise or family gatherings.
The first floor features an open-plan, spacious living area.
The heart of this floor is a large living room of approximately 56 m², connected to the kitchen and dining room.
This space easily accommodates a spacious lounge area, a large dining table and a practical kitchen with plenty of built-in cupboards.
The first floor also features three separate bedrooms, a walk-in wardrobe, a large bathroom with a bath and shower, and a separate toilet.
The ground floor also offers the owners plenty of possibilities for interior design. In addition to further rooms and a second kitchen, there is a large hall measuring over 61m², which can serve as a family gathering place, a leisure area, a studio, a home office or a space for pursuing personal interests.
This floor also includes a garage measuring approximately 37m².
A major asset of this property is the garden – a mature space with long-established plantings. Topiary trees and shrubs, large conifers, hydrangeas, a pond, stone features and pathways create a place where you can truly relax.
Outside, there is also a covered seating area with a brick-built barbecue, ideal for summer gatherings and spending time with family or friends. The
house is situated on a very quiet stretch of Kórnicka Street, surrounded by detached houses. There is very little traffic here, which is an added bonus for those who value a peaceful environment and relaxing in their own garden.
The living room is fitted with air conditioning.
The house is heated by a gas boiler.
Exclusive listing.
Please come along to the viewing.