
Property description
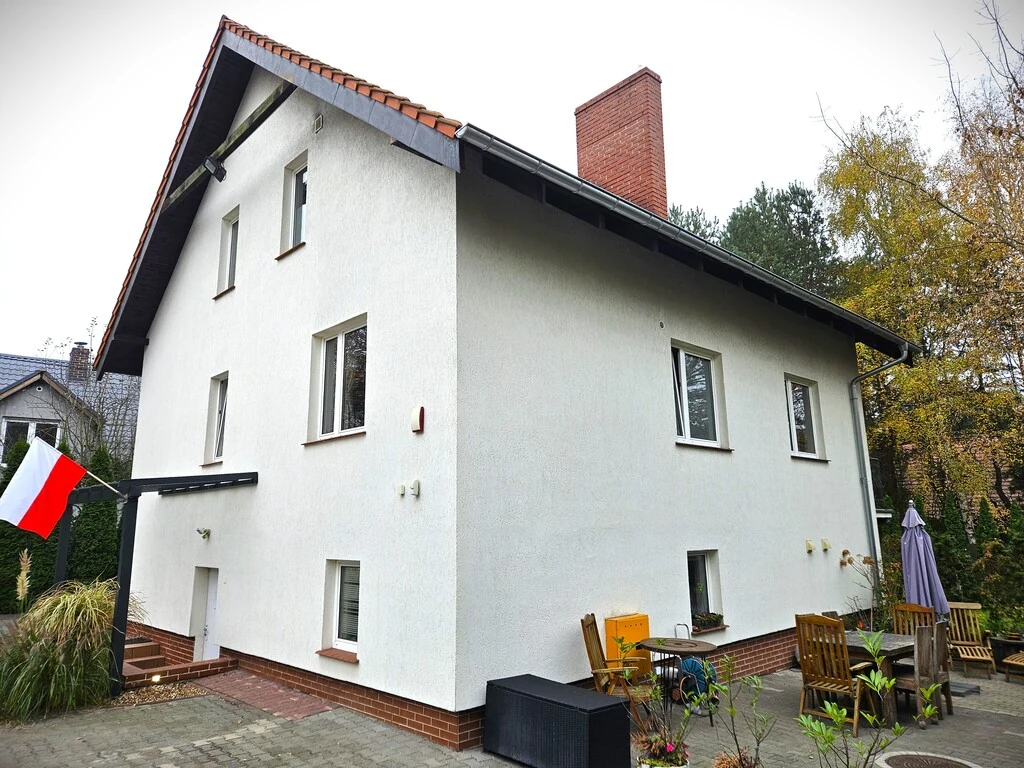
A spacious 288 m² house for sale in Antoninek, Poznań. The house was finished with care using high-quality materials and is ready to move into.
The landscaped 857 m² garden is bordered by tall trees for privacy. A large, sunny terrace offers space to relax and entertain.
The layout can accommodate a single family or multiple households, with scope to create up to three independent apartments. The property could also be used for business purposes, such as staff accommodation, consulting rooms, offices or letting part of the building. The house is currently let and generates steady monthly rental income.
On the ground floor there is a kitchen with access to the terrace, three rooms, a bathroom, a WC, a utility room and a plant room. The kitchen has fitted cabinetry and appliances. The first floor has four bedrooms, two WCs and a bathroom. The top floor has two rooms, a kitchen and a bathroom.
The property has four garages, a large balcony overlooking the garden, an alarm, automatic garden irrigation, gas heating with a Viessmann boiler and hot-water cylinder, a tiled roof, a water treatment system and a remote-controlled entrance gate.
Room layout
Ground floor
- Entrance vestibule — 6.8 m²
- Dining room — 21.9 m²
- Rooms — 17.5 m², 10.7 m² and 8.1 m²
- Utility room / boiler room — 4.7 m²
- Bathroom — 4.7 m²
- WC — 2 m²
First floor
- Hall — 3.2 m²
- Bedrooms — 18.3 m², 21.3 m², 8.4 m² and 11.1 m²
- Bathroom — 8.3 m²
- WCs — 2.3 m² and 1.8 m²
Second floor
- Rooms — 29 m² and 8.5 m²
- Kitchen — 10 m²
- Bathroom — 8.9 m²
- Hall — 10 m²
- Dressing room — 2 m²
The nearest public transport stop is 1,000 m away. Local amenities include Lidl, Biedronka, other shops, pharmacies, restaurants and a primary school. The surrounding neighbourhood is quiet and predominantly residential, with single-family houses.
Tenure — full ownership, free of encumbrances.
Contact us to arrange a viewing.